
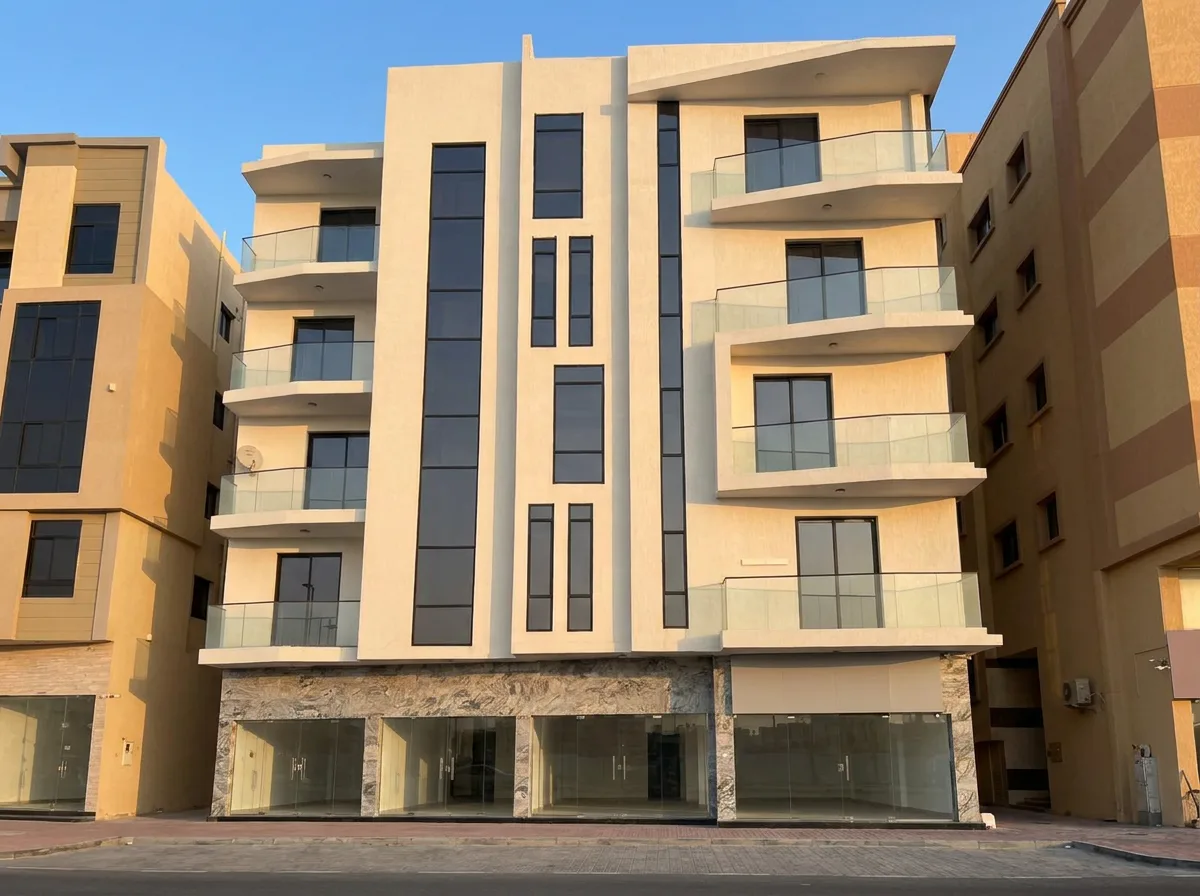
Delivered 2025
Salsabeel 5
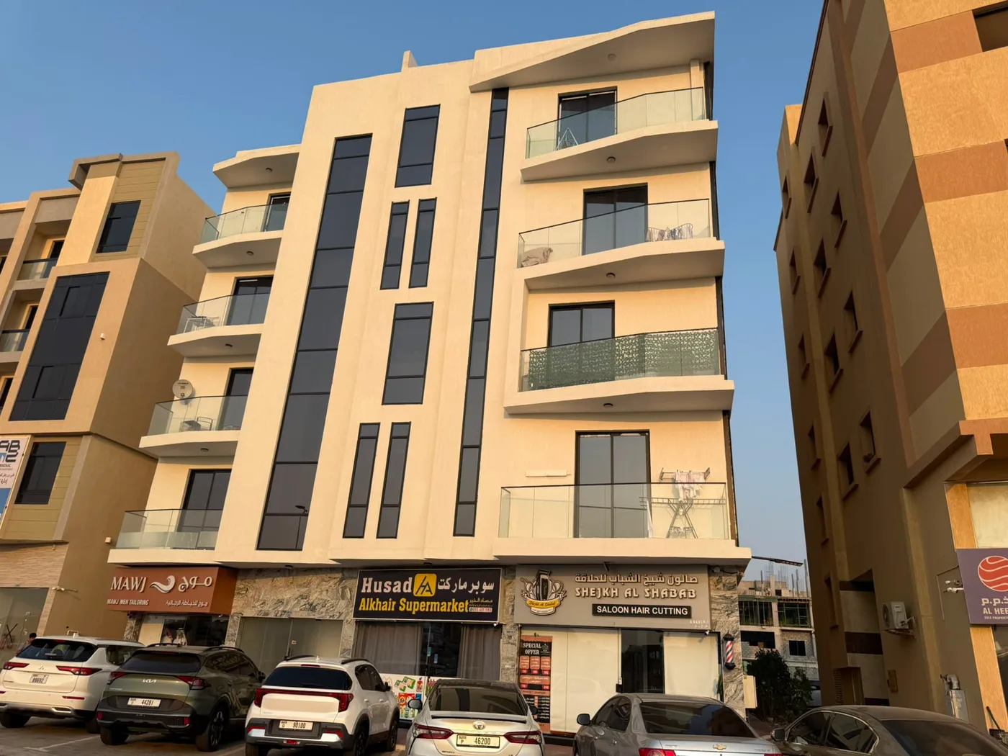
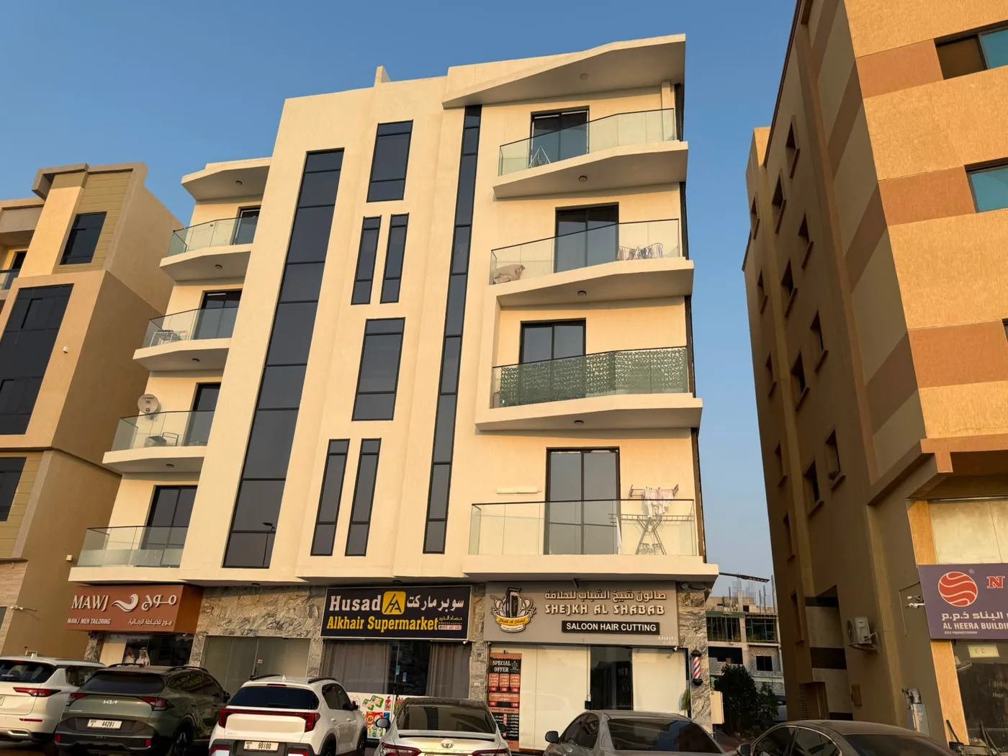
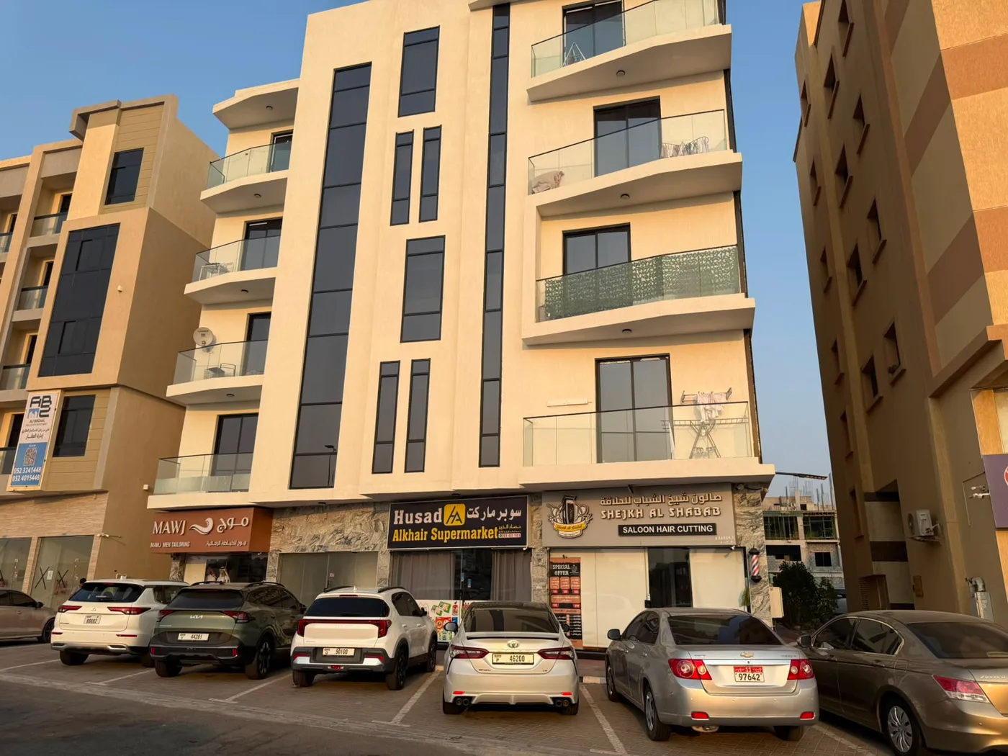
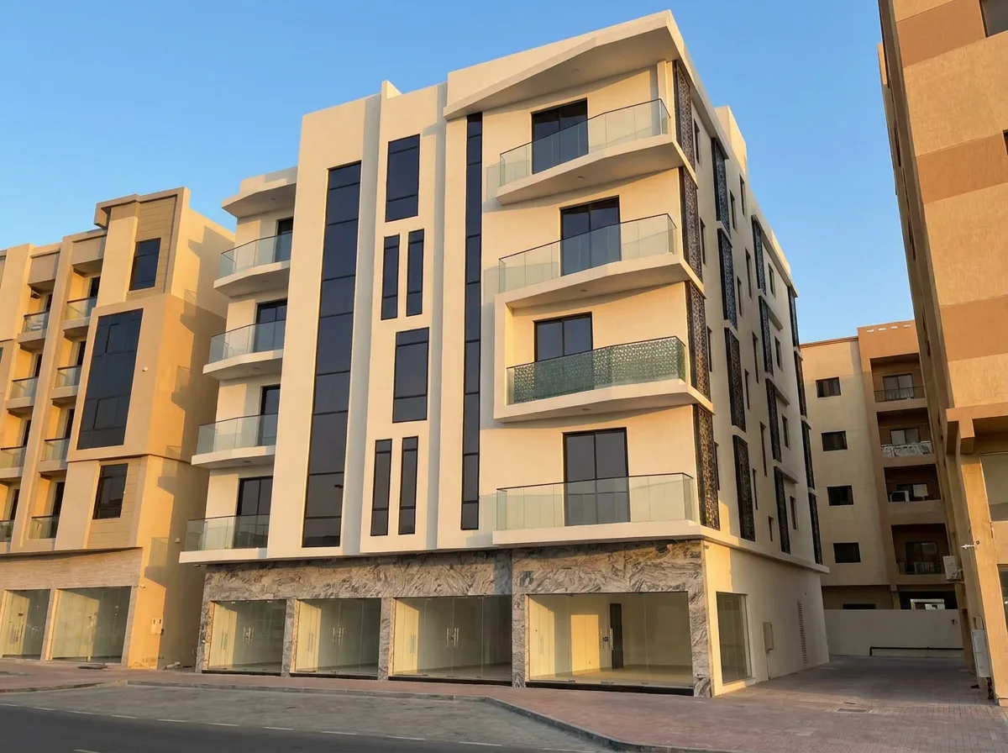
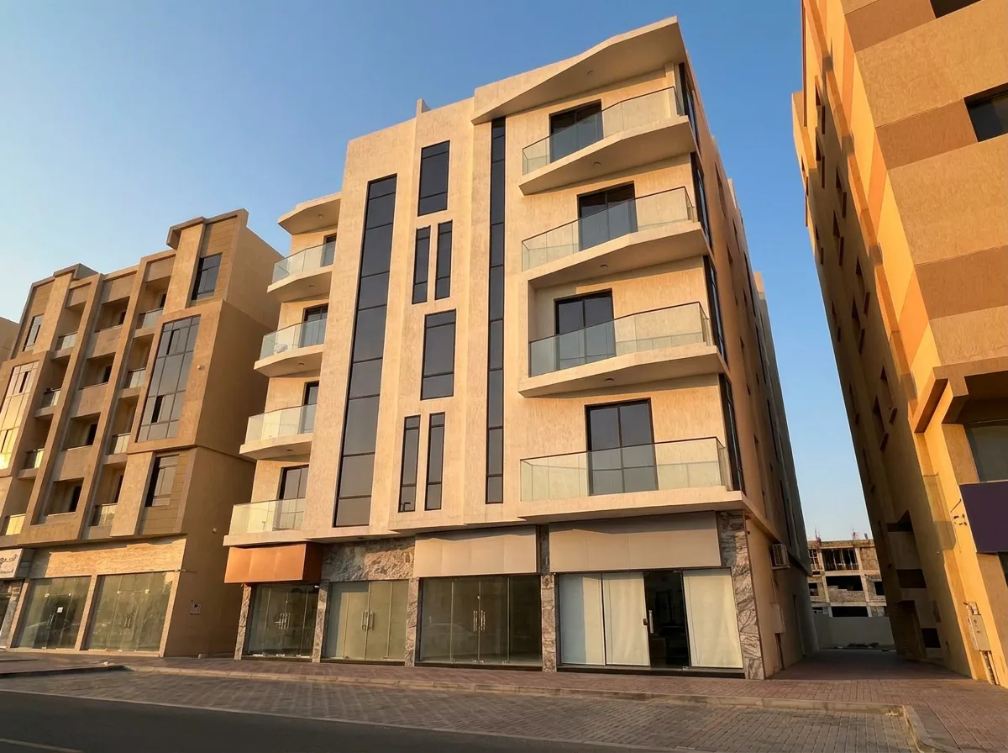
Al Alia, Ajman · A ground + 4 residential and commercial building in Al Alia, Ajman, on plot 2573: 26 apartments and 7 shops. Final completion certificate dated 30 April 2025.
Main image: architectural render generated from a real photo of the building.
Key facts
- Location
- Al Alia, Ajman
- Plot
- 2573
- Building
- Ground + 4 floors
- Units
- 26 apartments and 7 shops
- Status
- Delivered 2025
- Completion certificate
- 30 April 2025
- Prices
- Delivered project, no developer price list. Ask the sales team about resale units.
Facts: final completion certificate (30/04/2025) and developer brief, 31 Oct 2026. Photos of the completed building; renders made from those photos; plan pages from the project brochure.
Photos from the site
Architectural renders
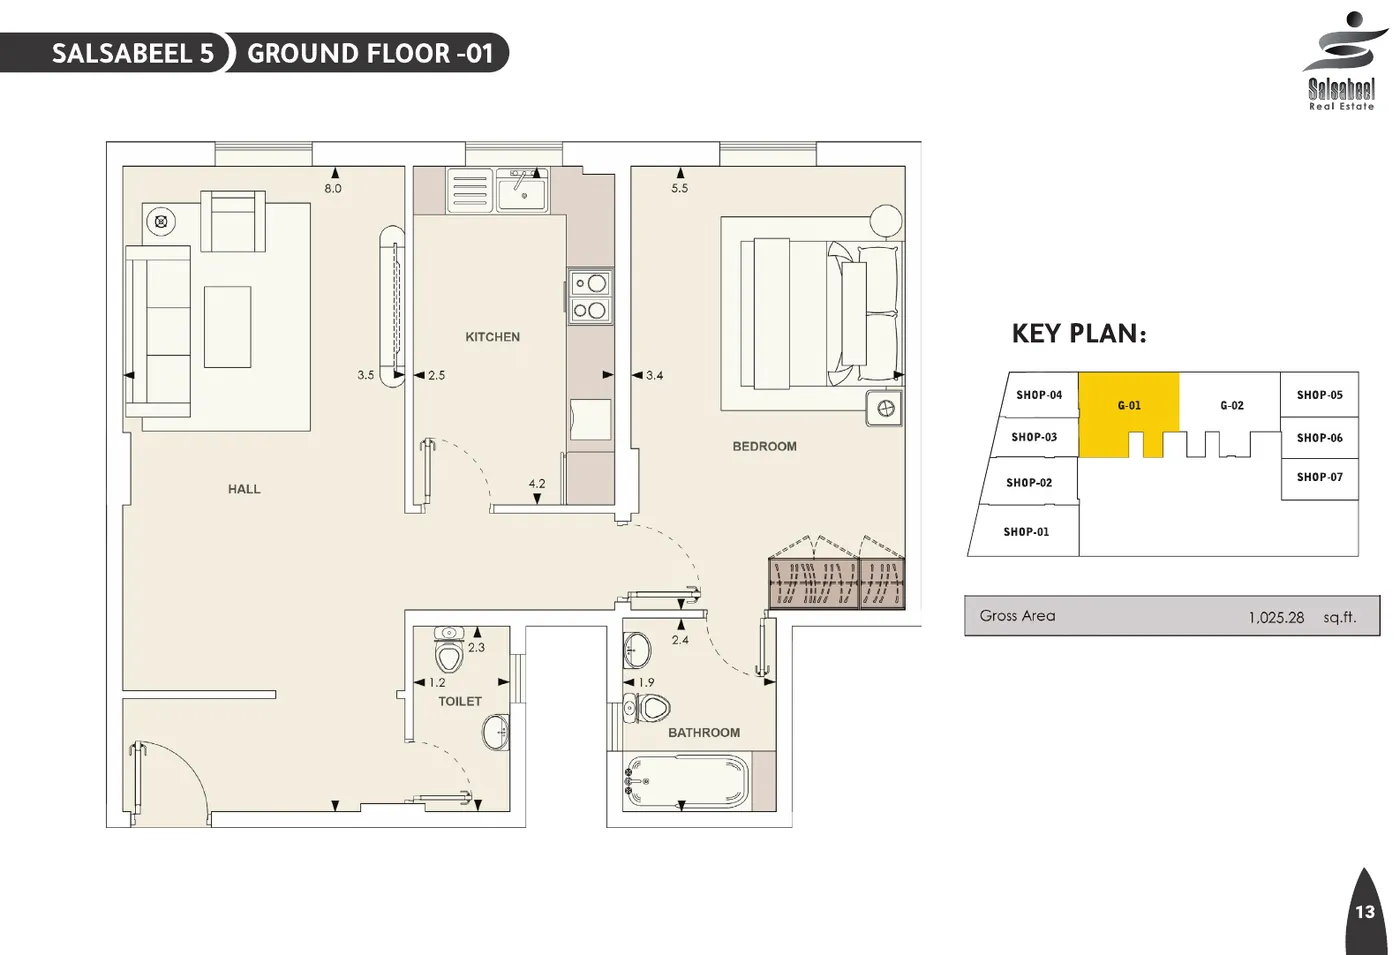
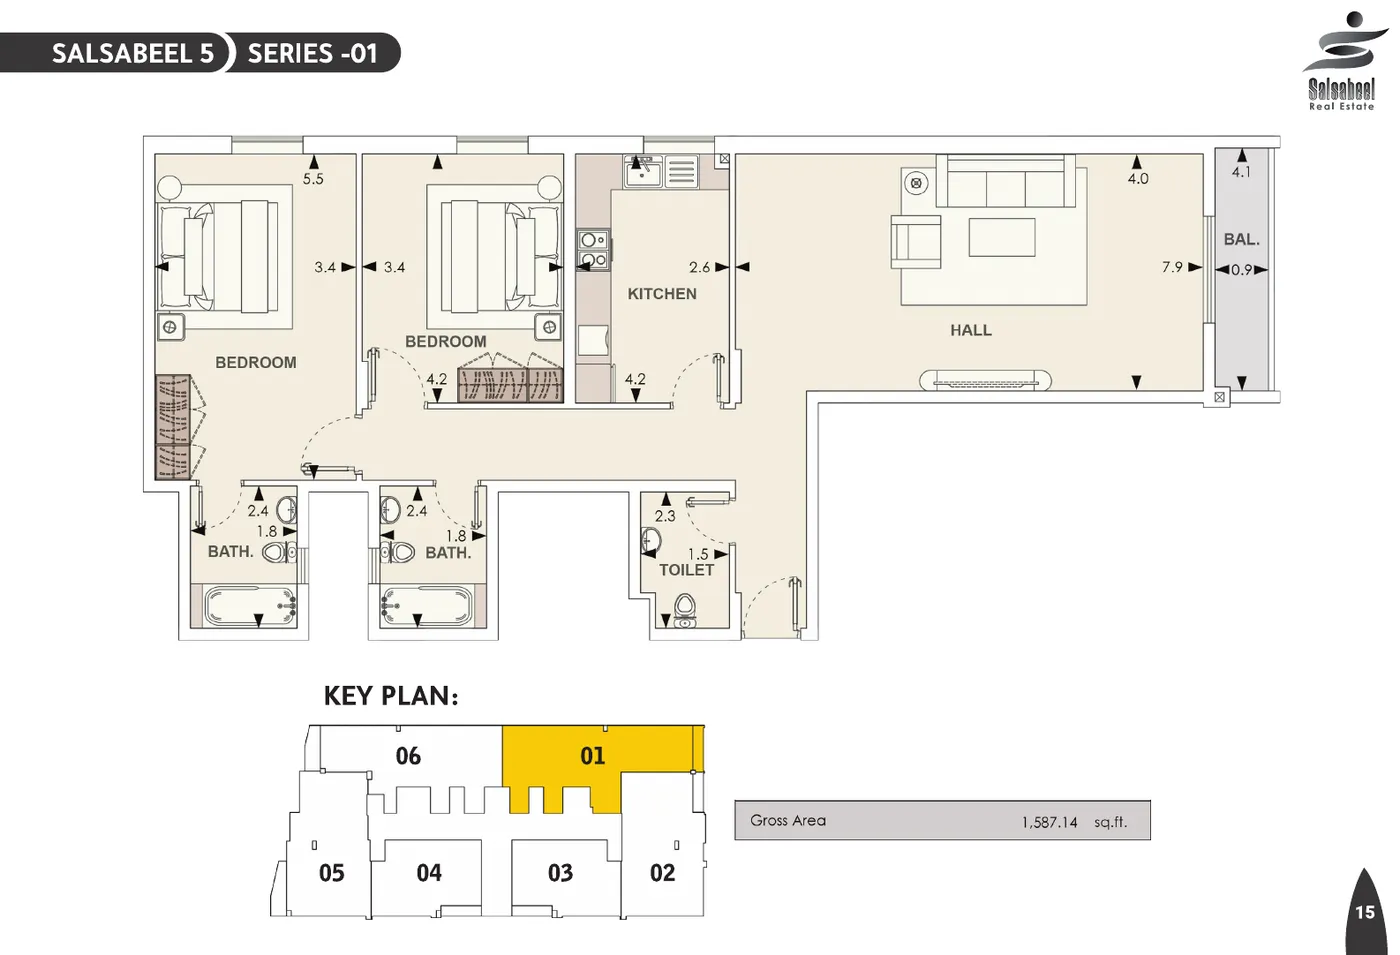
Plans from the project brochure
Plan pages as printed in the developer brochure, for illustration only.
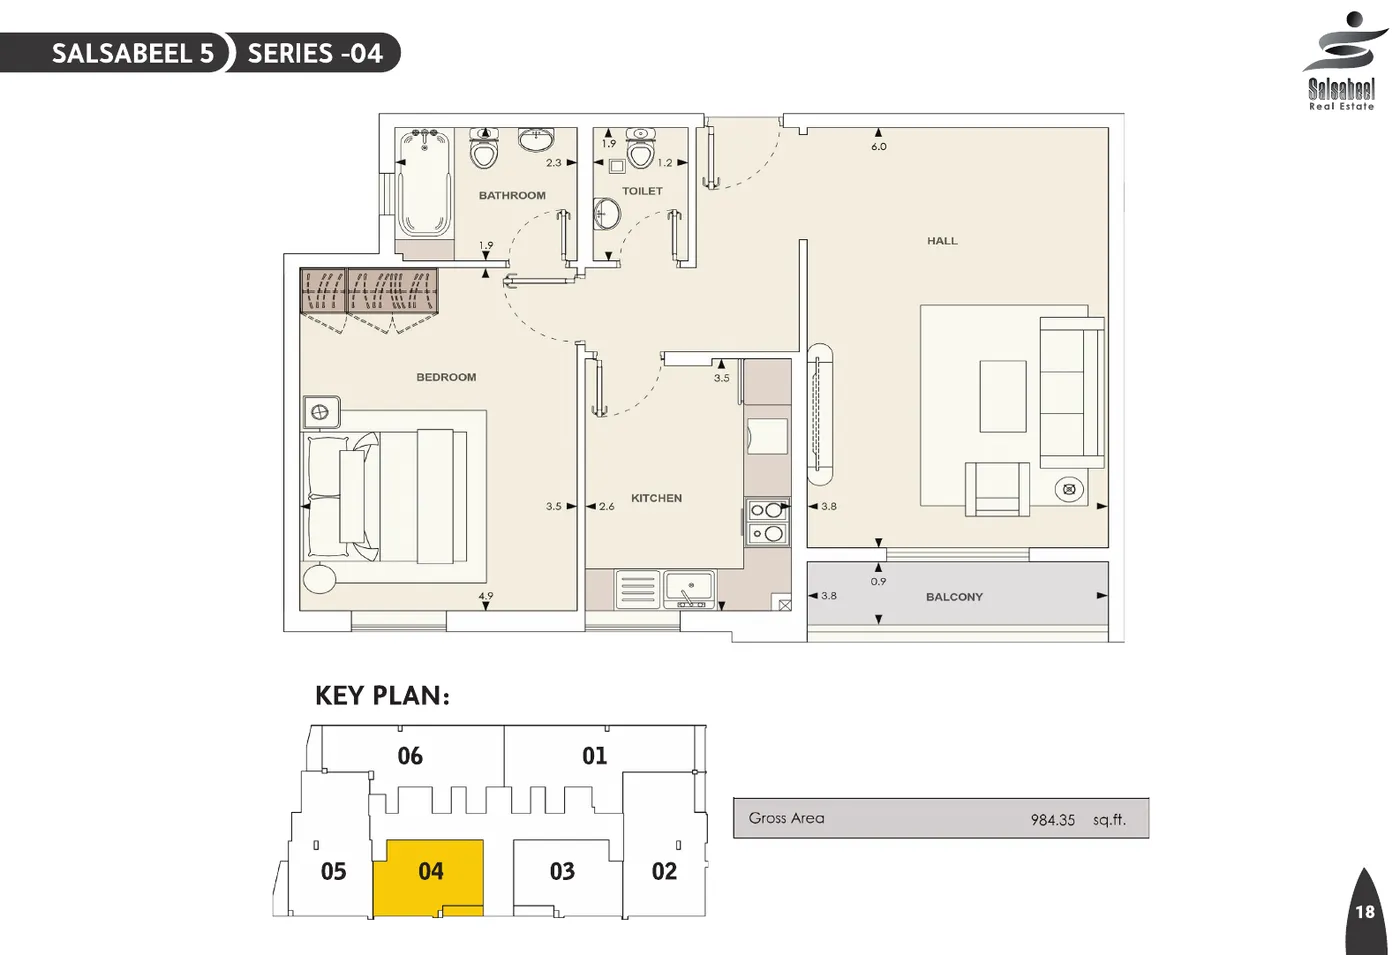
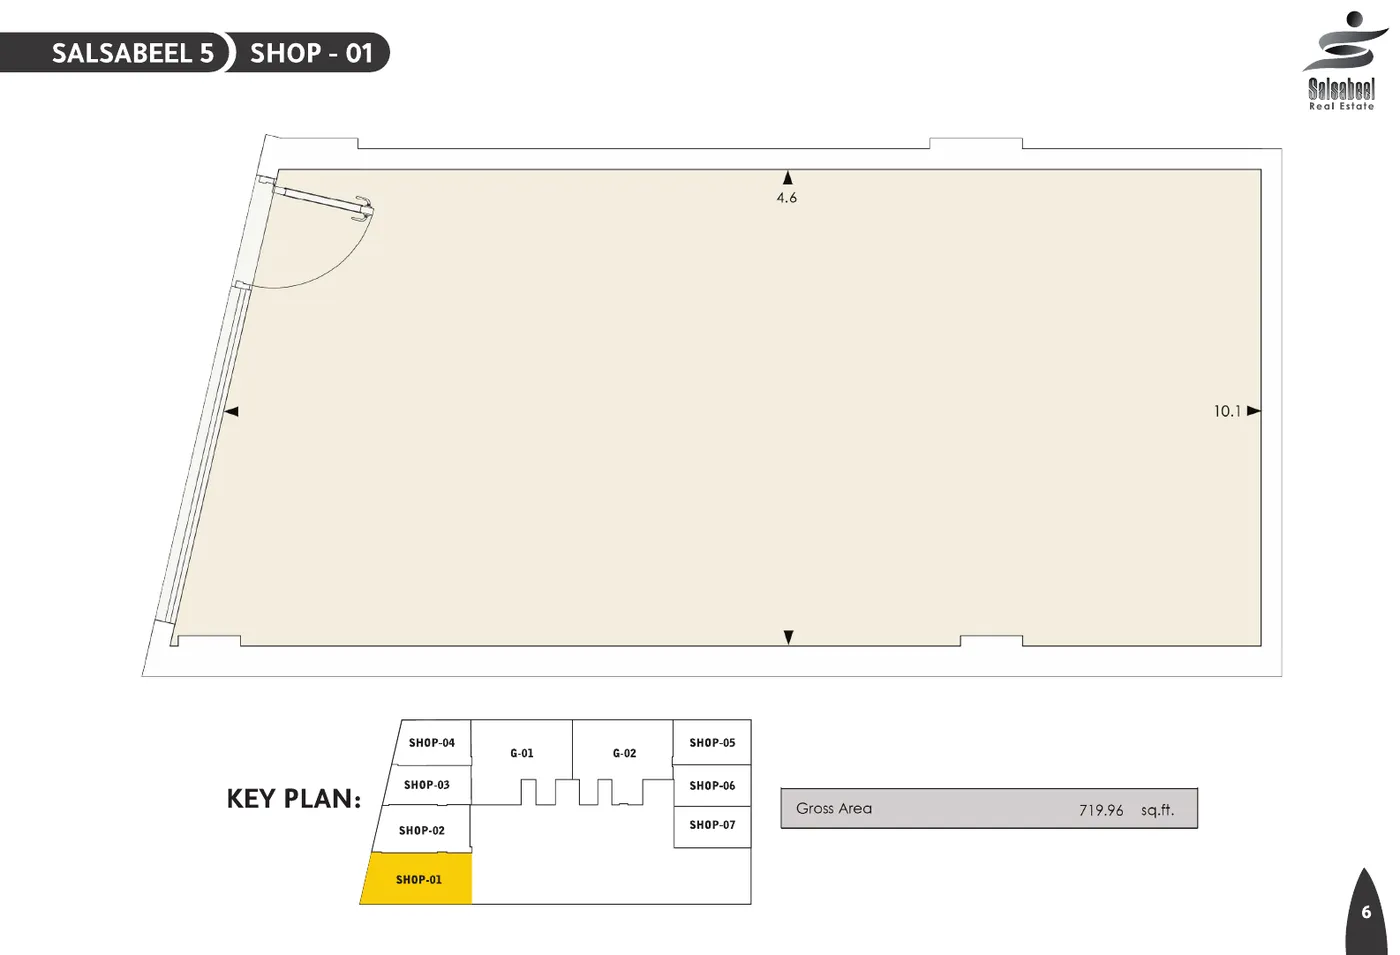
Plan table
| Plan | Unit | Type | Gross area as printed |
|---|---|---|---|
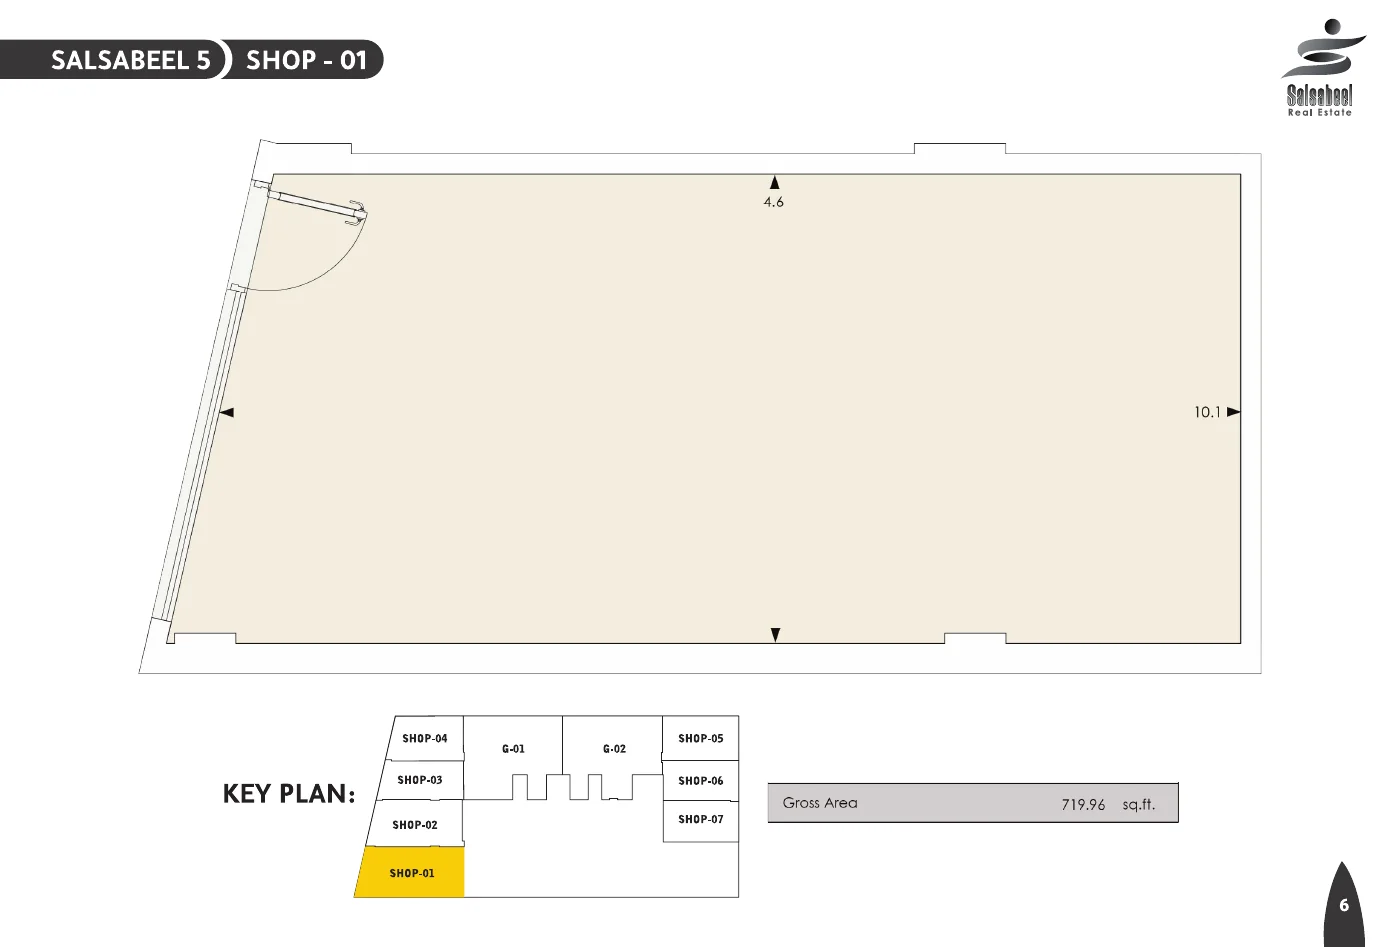 | Shop 01 (p. 6) | Shop | 719.96 sq ft≈ 66.9 m² |
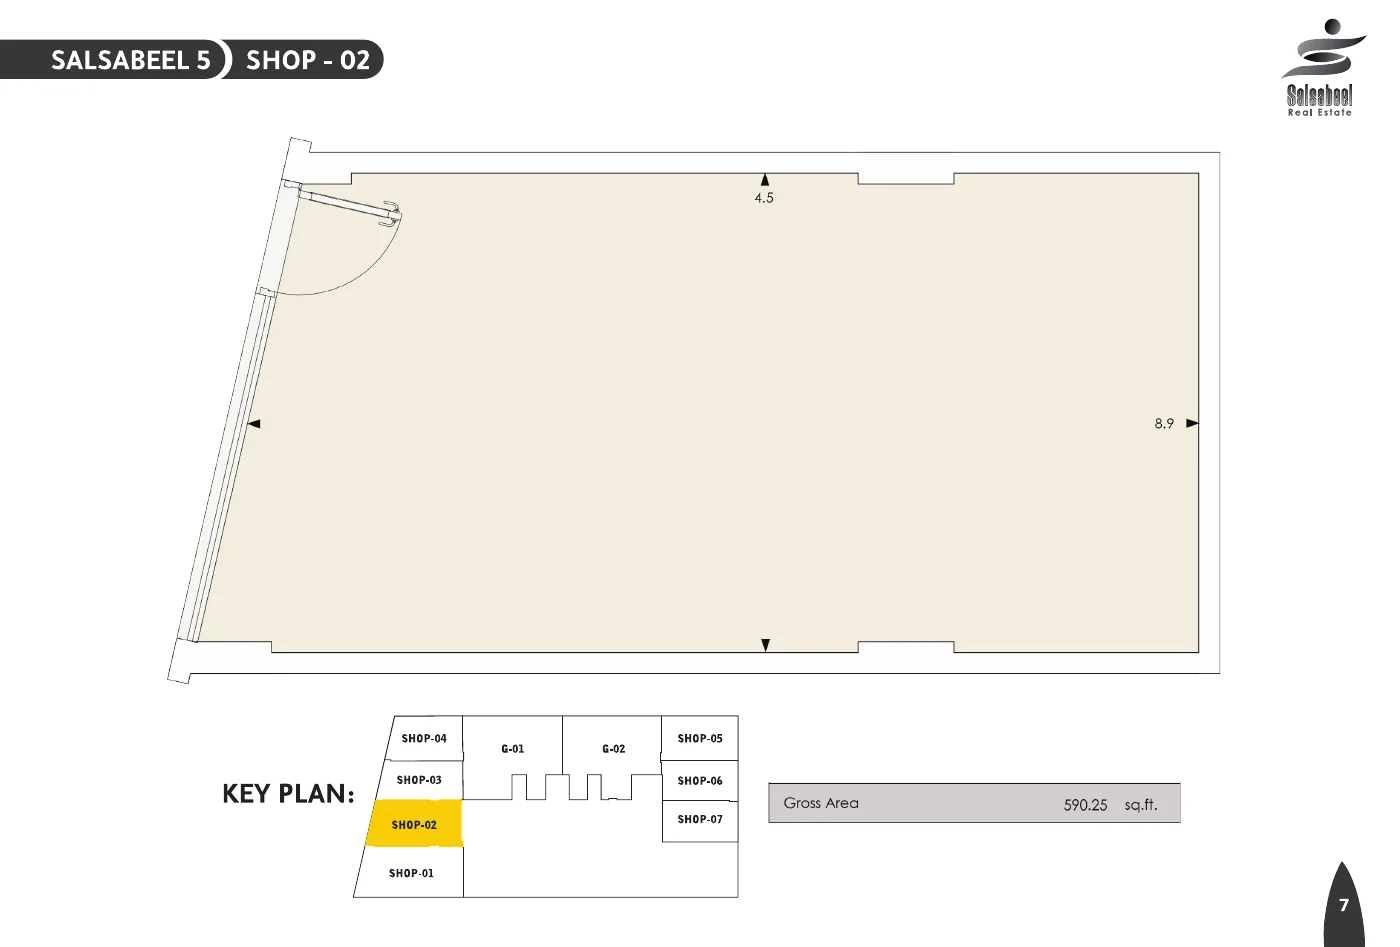 | Shop 02 (p. 7) | Shop | 590.25 sq ft≈ 54.8 m² |
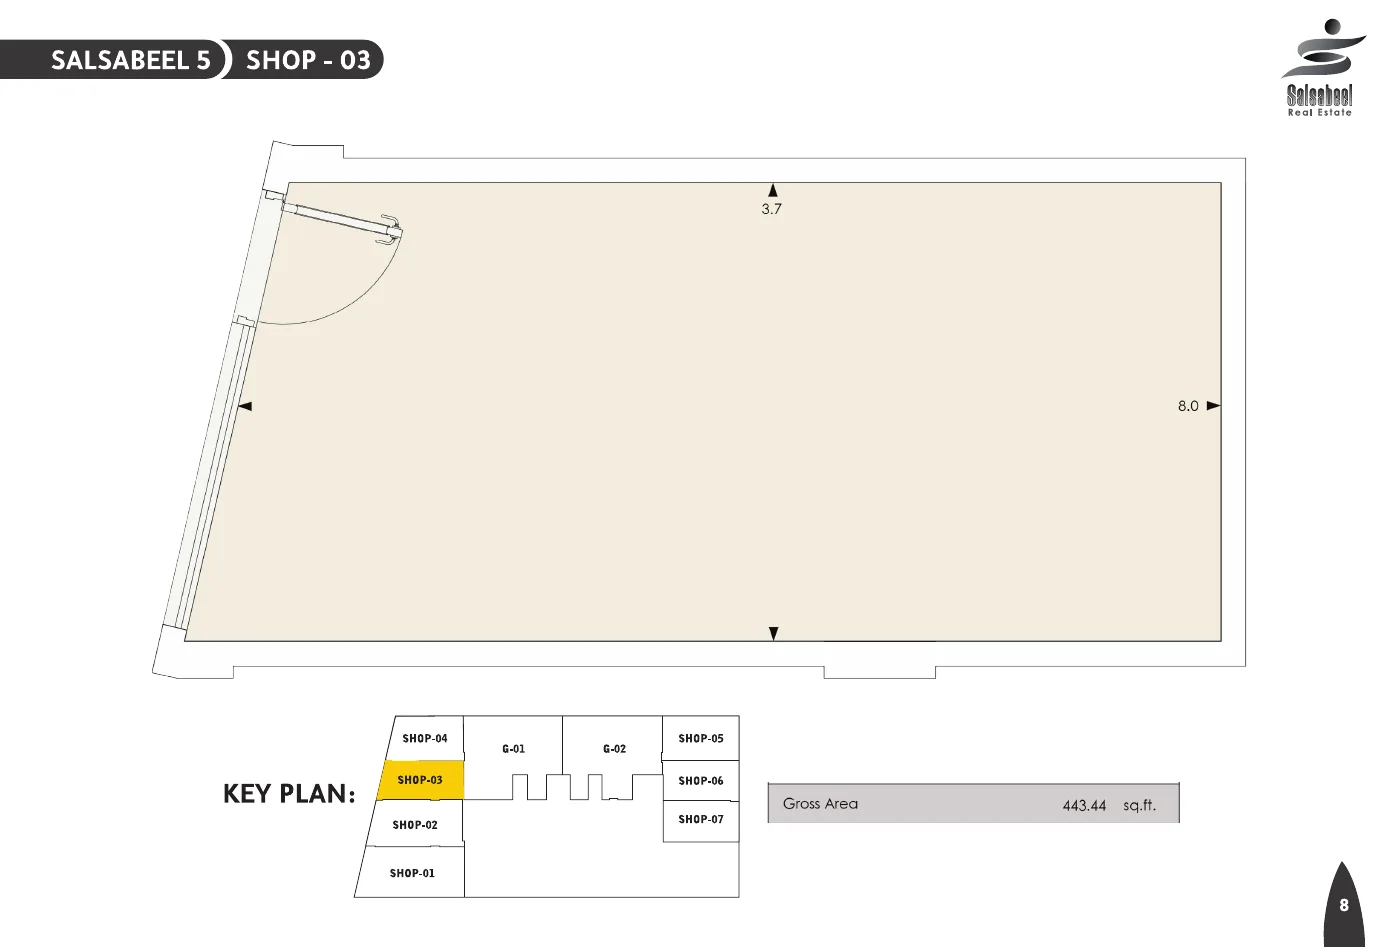 | Shop 03 (p. 8) | Shop | 443.44 sq ft≈ 41.2 m² |
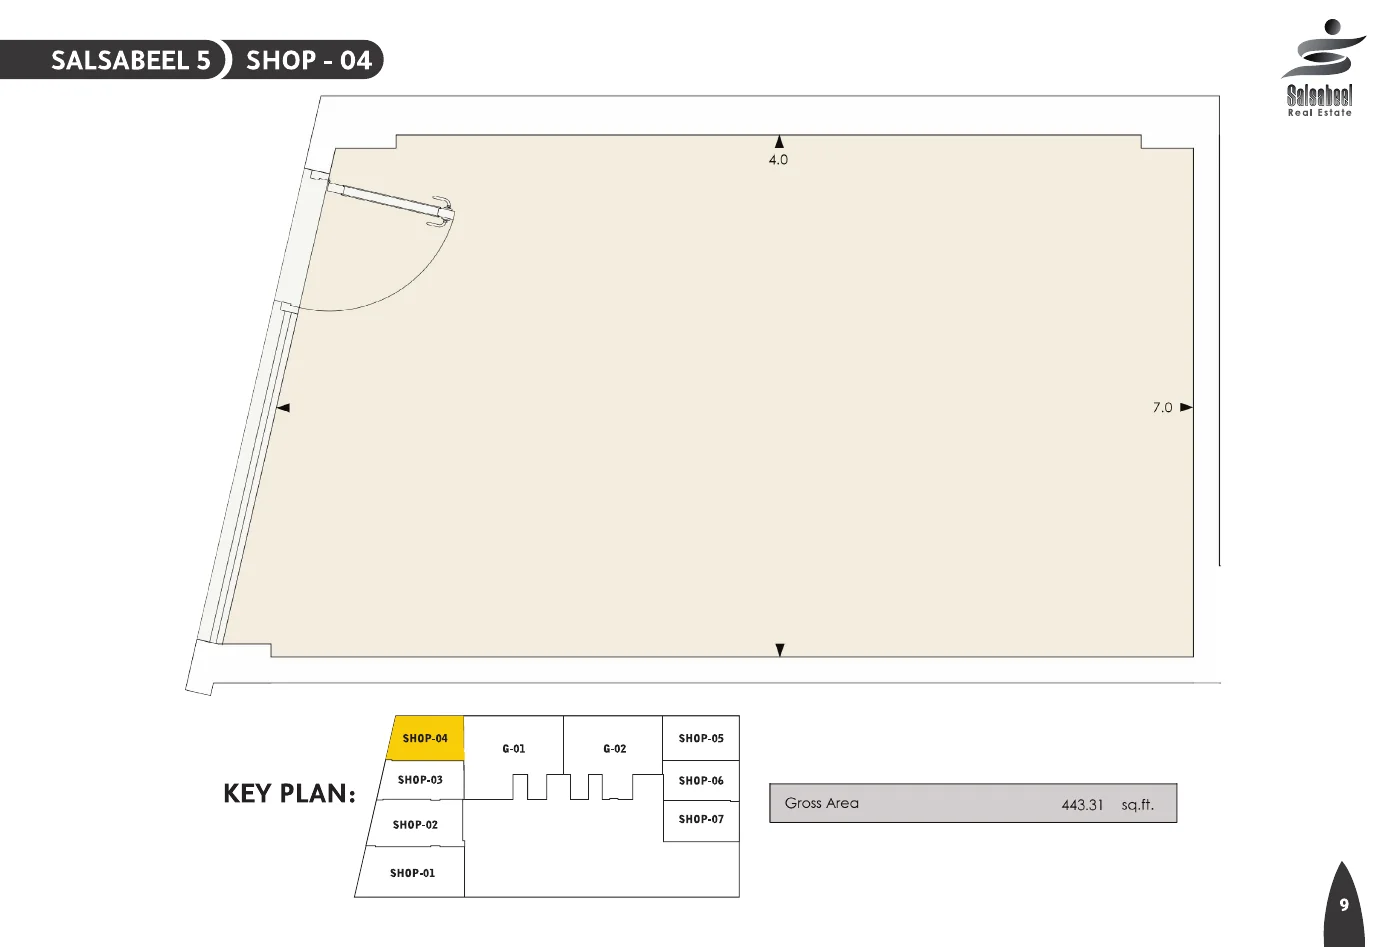 | Shop 04 (p. 9) | Shop | 443.31 sq ft≈ 41.2 m² |
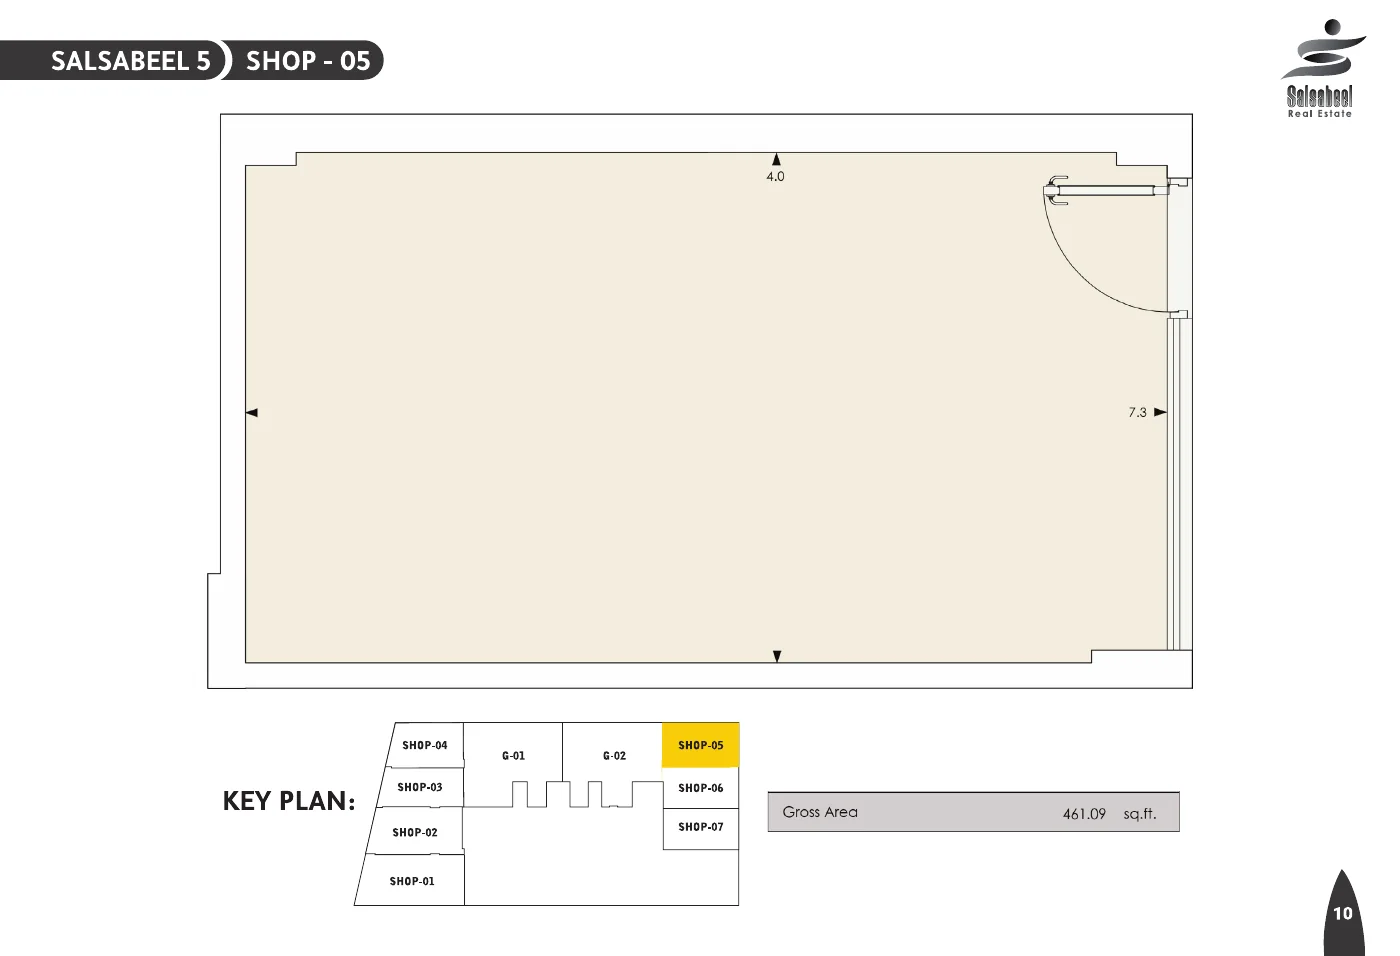 | Shop 05 (p. 10) | Shop | 461.09 sq ft≈ 42.8 m² |
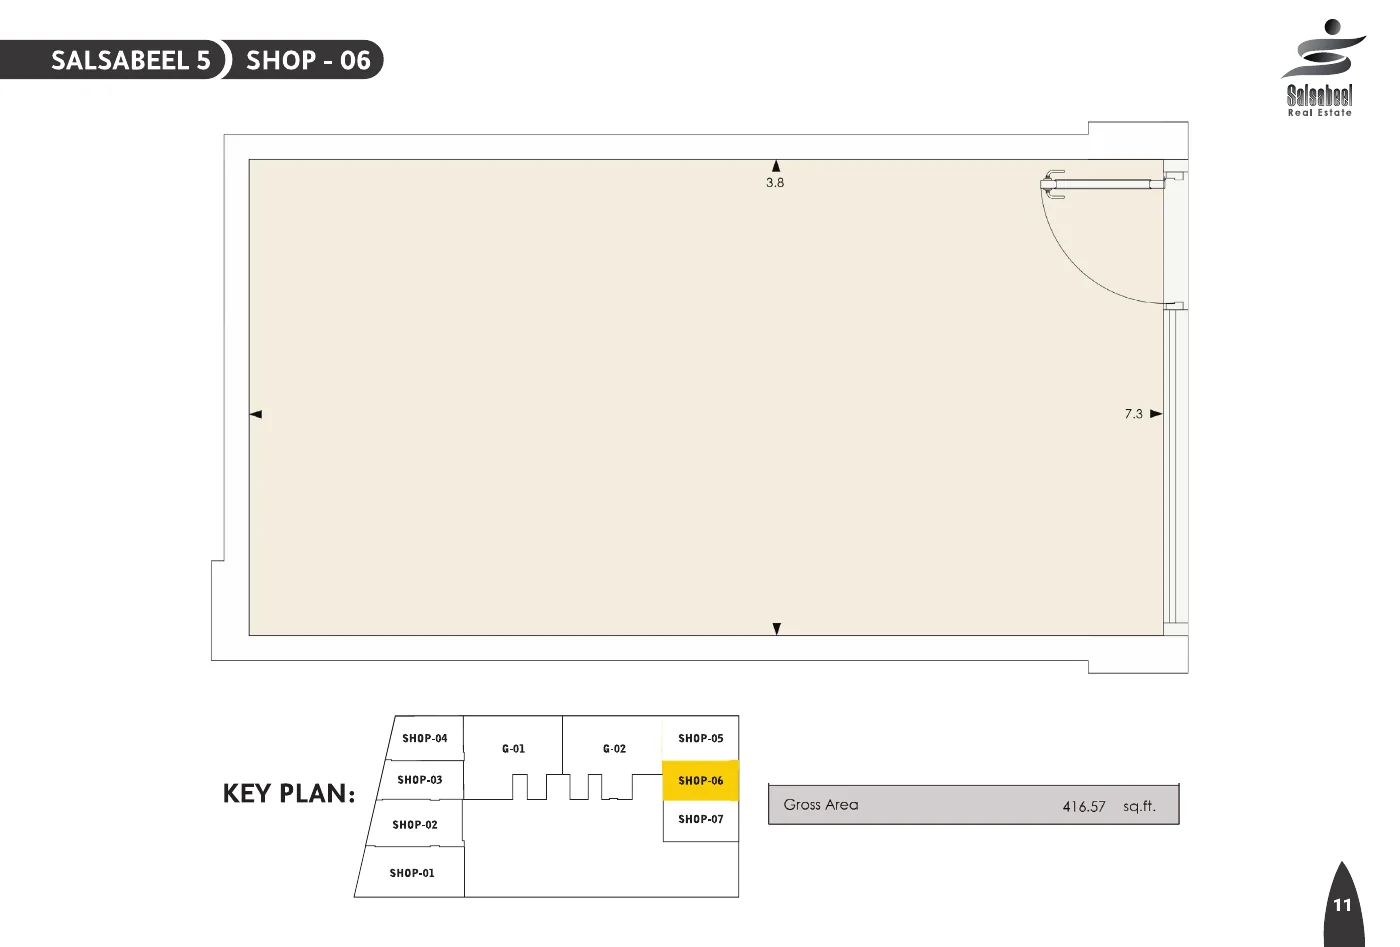 | Shop 06 (p. 11) | Shop | 416.57 sq ft≈ 38.7 m² |
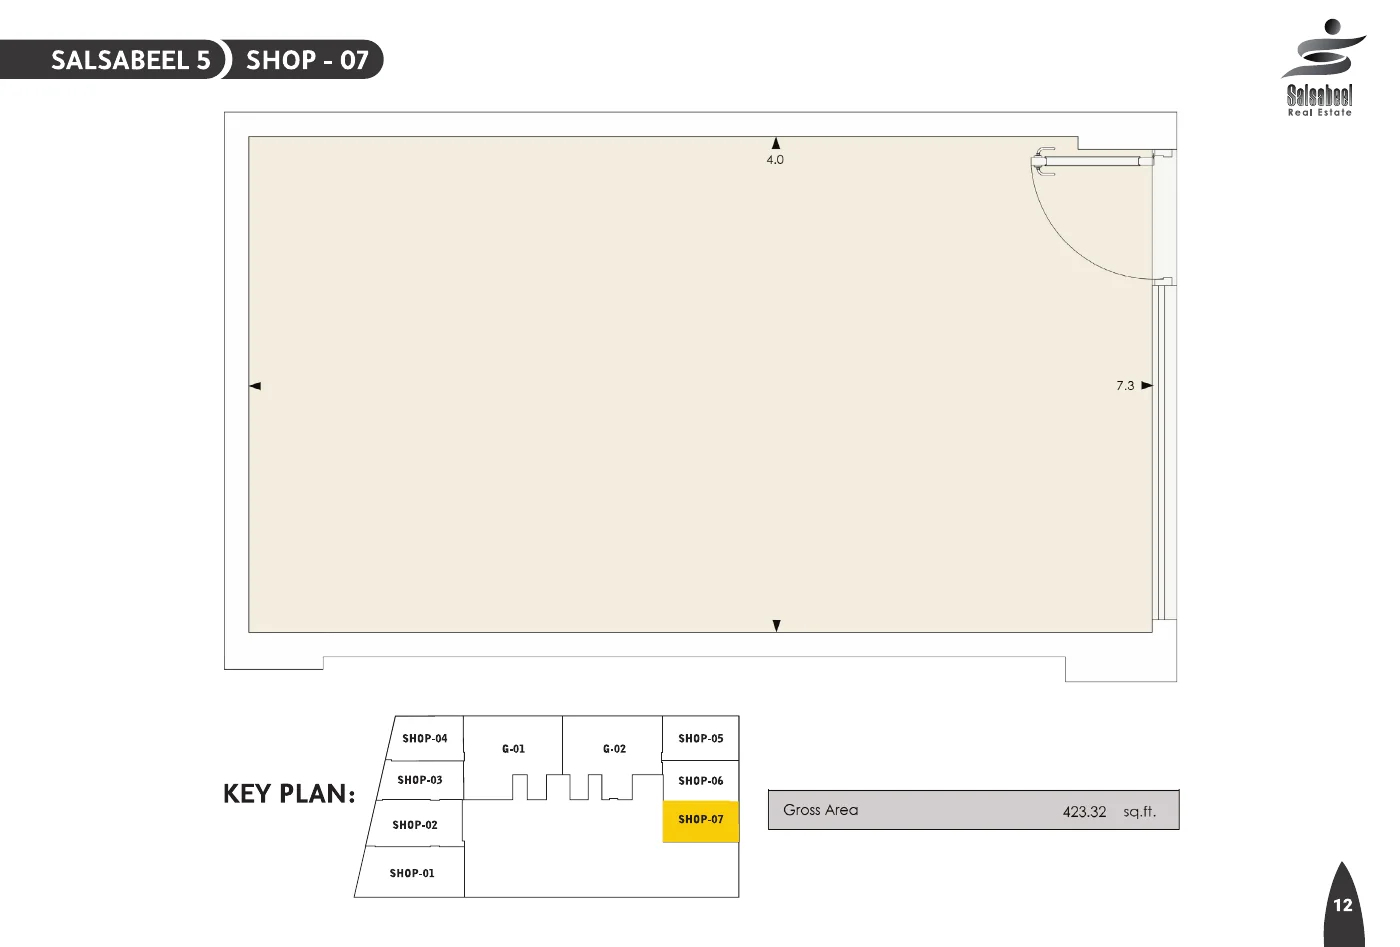 | Shop 07 (p. 12) | Shop | 423.32 sq ft≈ 39.3 m² |
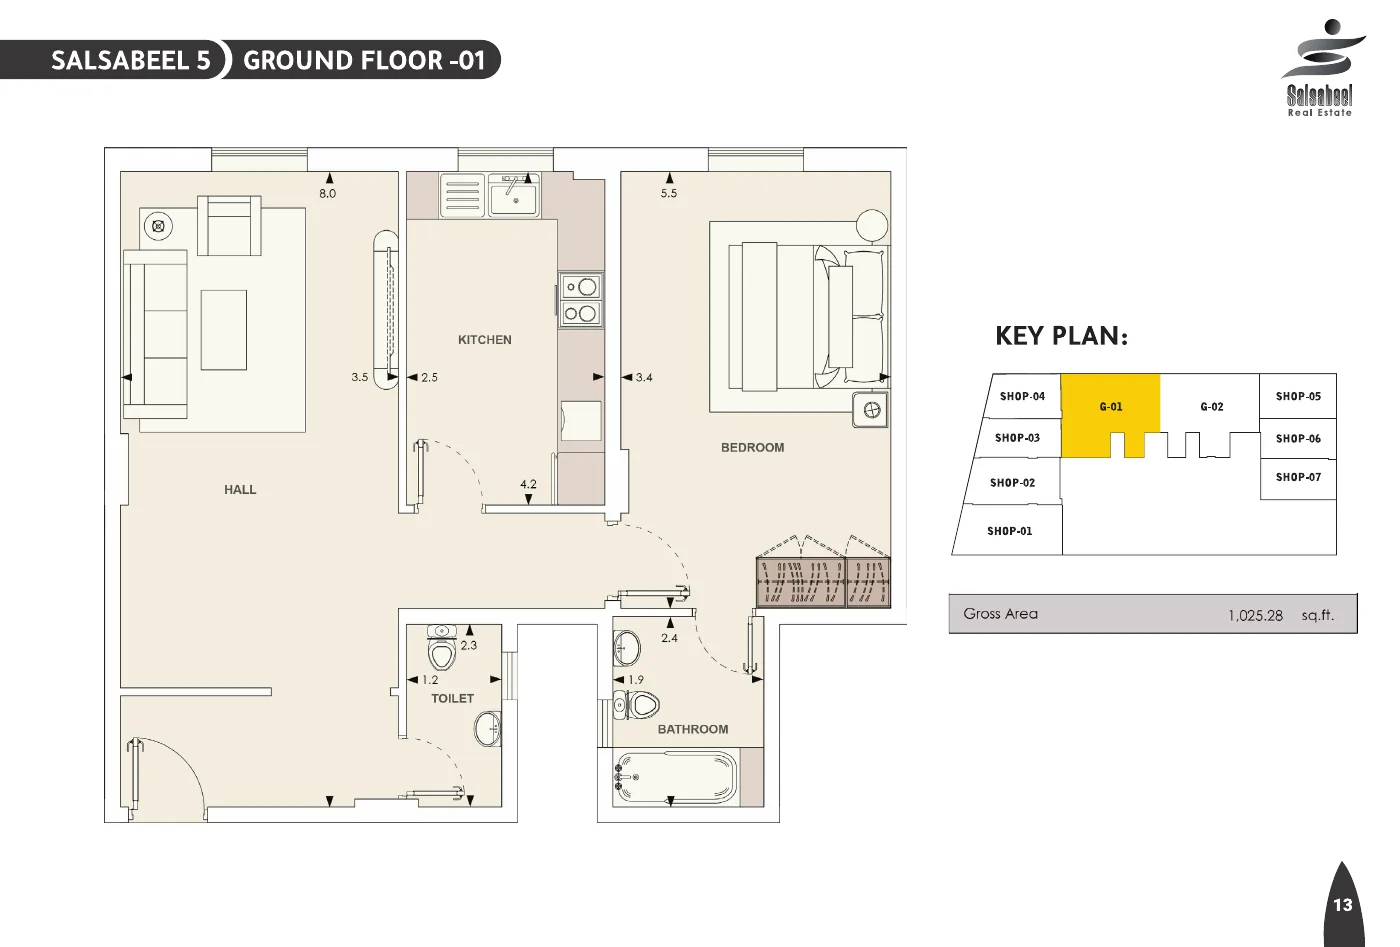 | Ground floor 01 (p. 13) | Apartment | 1,025.28 sq ft≈ 95.3 m² |
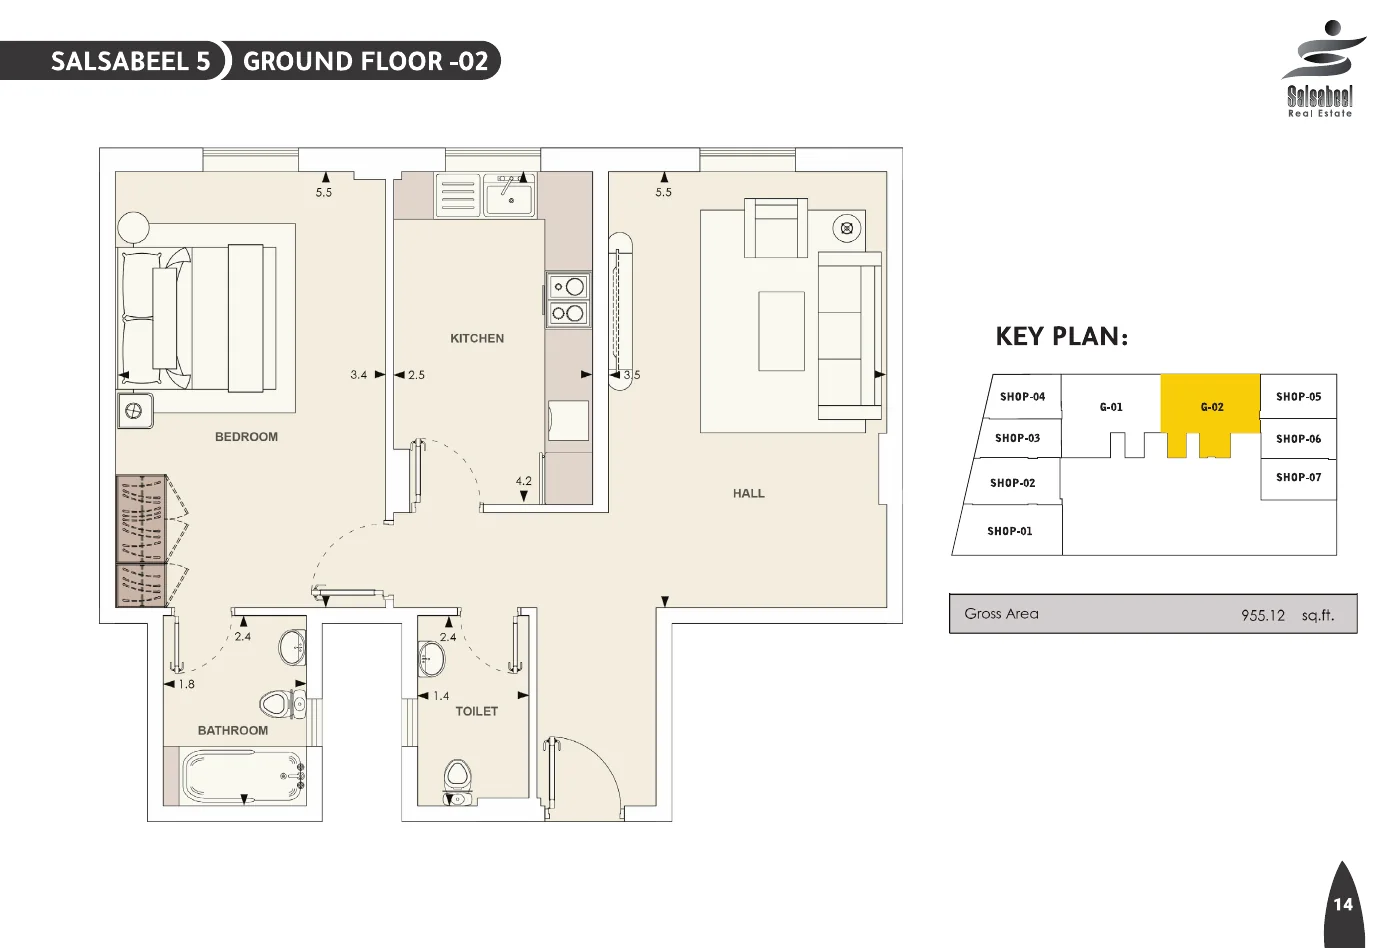 | Ground floor 02 (p. 14) | Apartment | 955.12 sq ft≈ 88.7 m² |
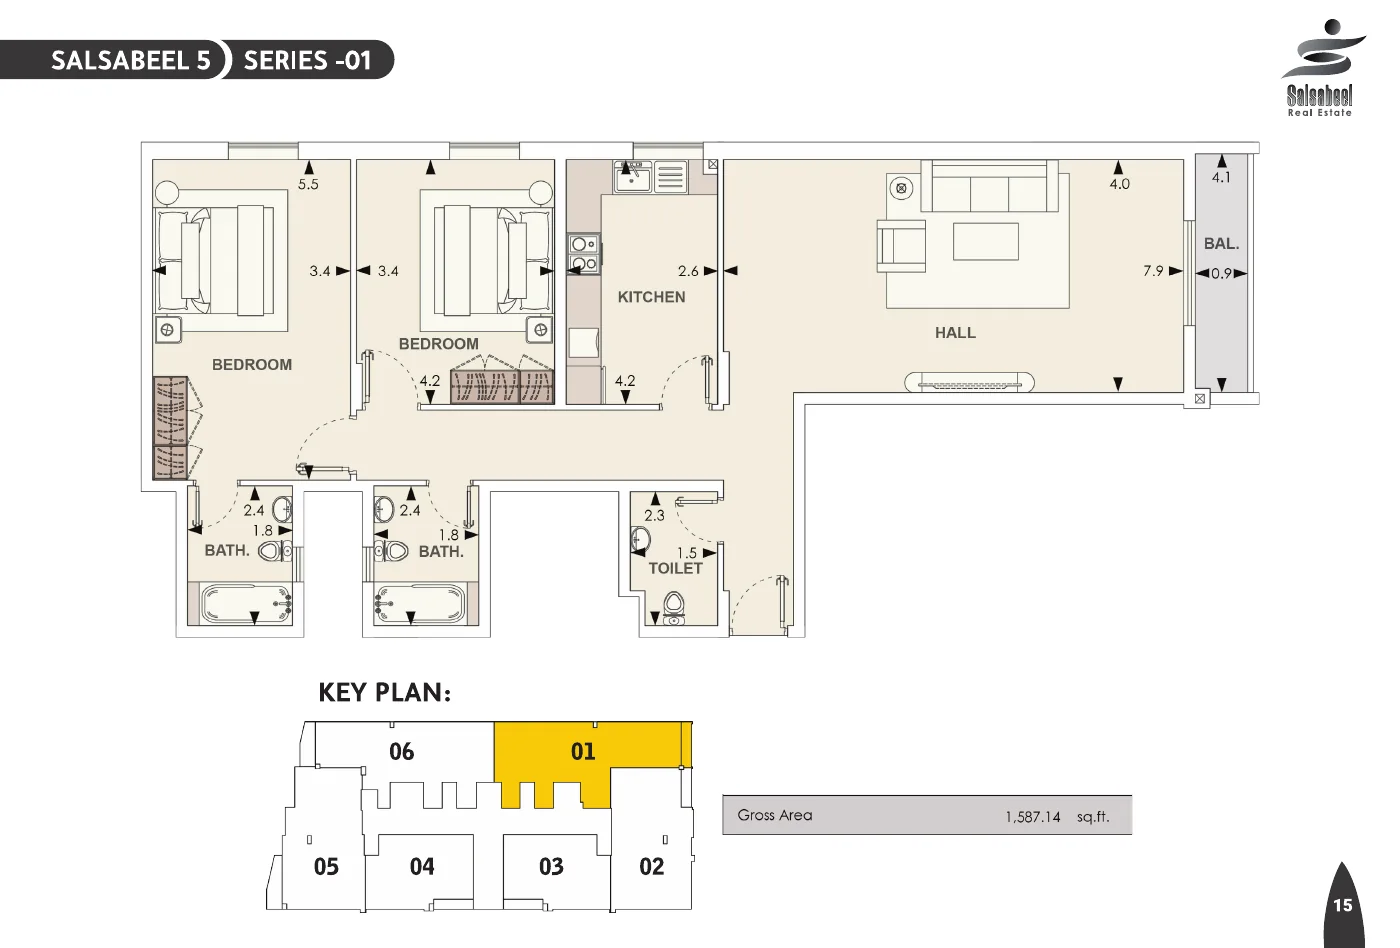 | Series 01 (p. 15) | Apartment | 1,587.14 sq ft≈ 147.5 m² |
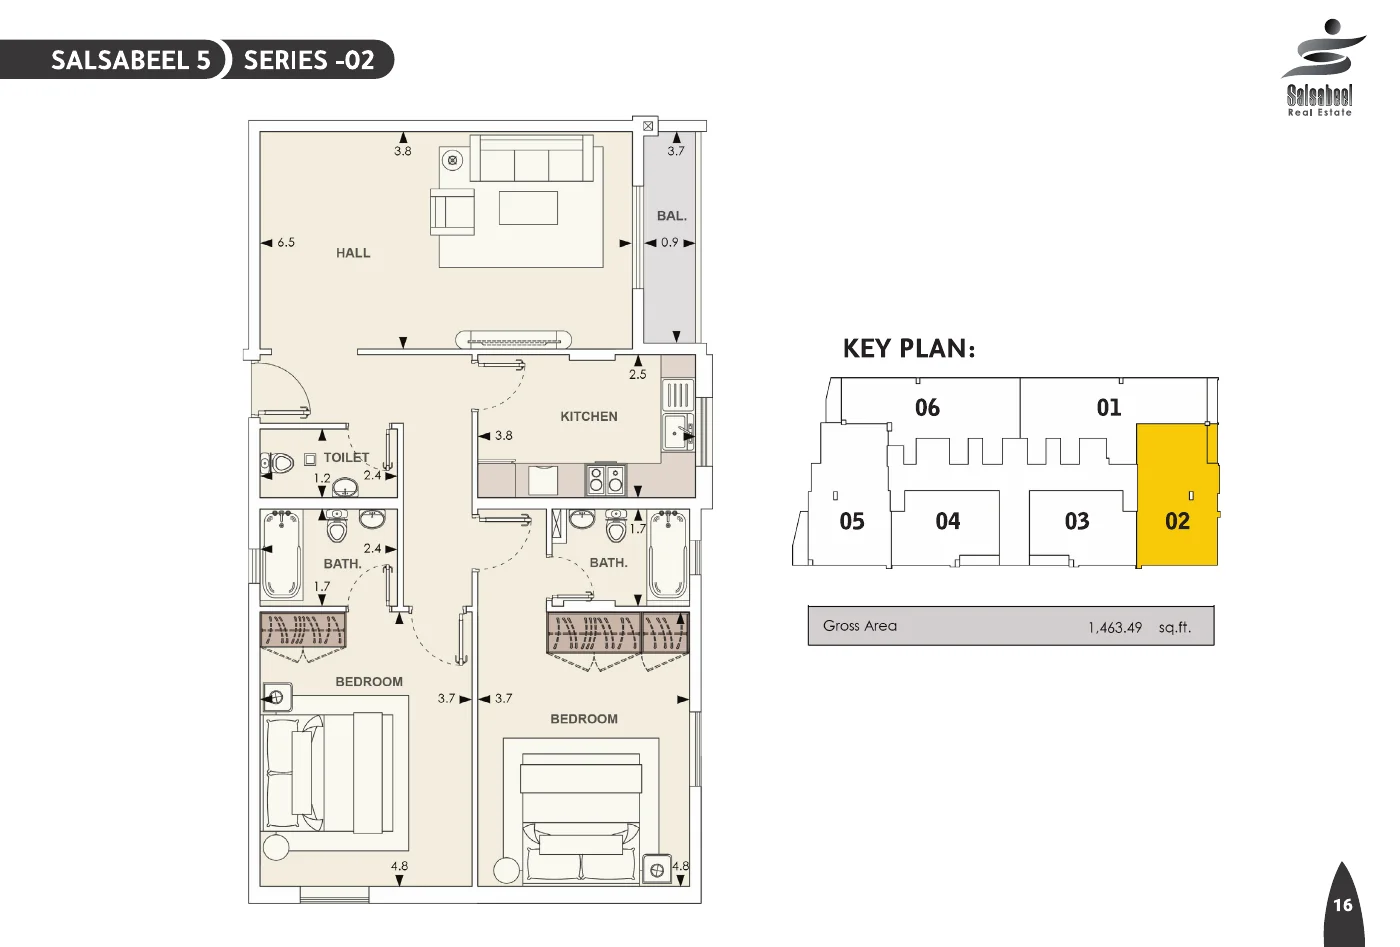 | Series 02 (p. 16) | Apartment | 1,463.49 sq ft≈ 136.0 m² |
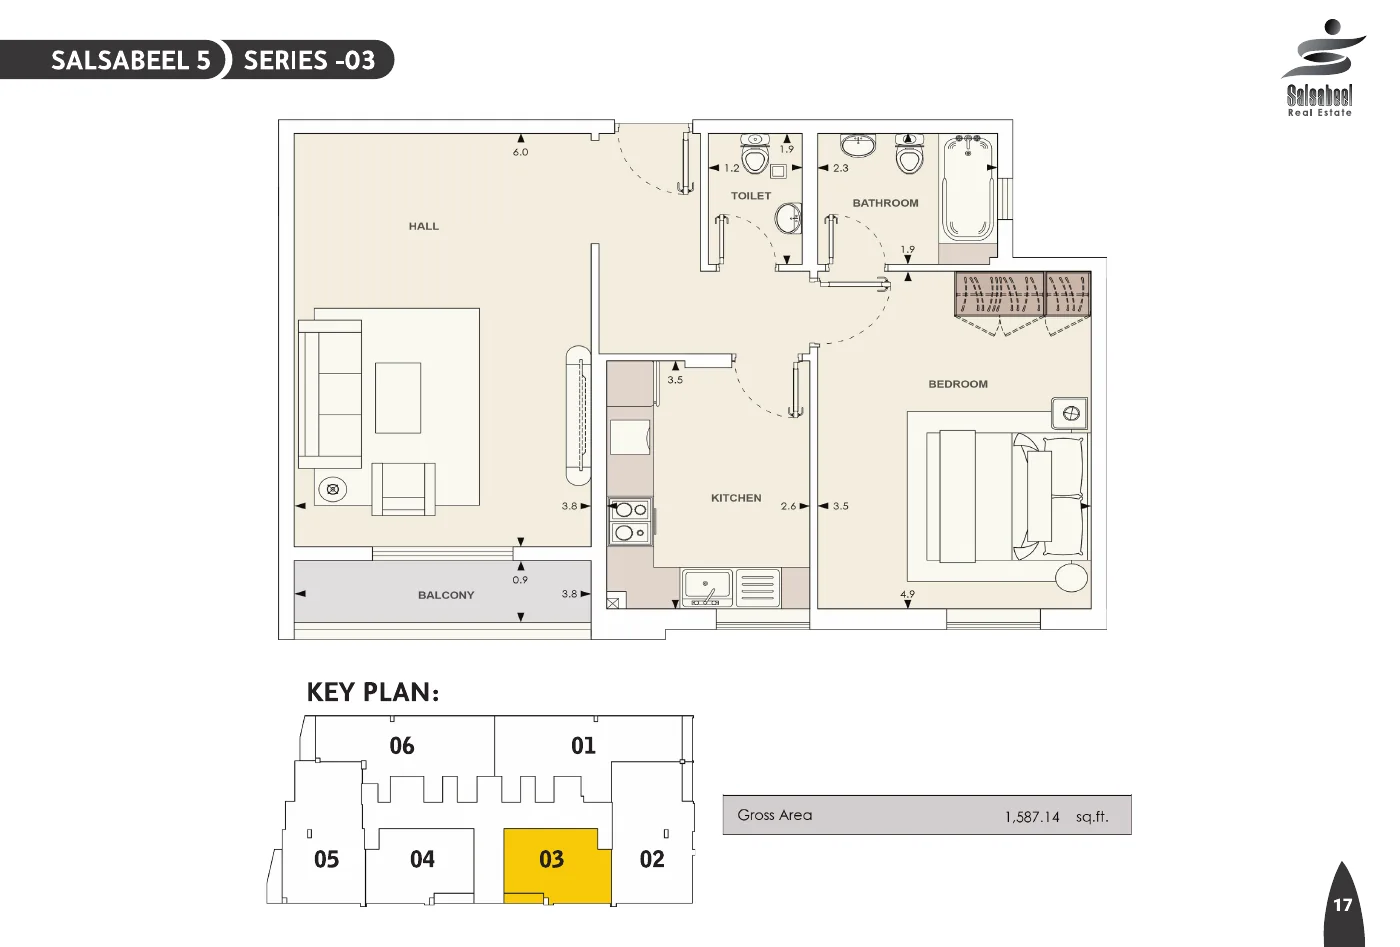 | Series 03 (p. 17) | Apartment | 1,587.14 sq ft≈ 147.5 m² |
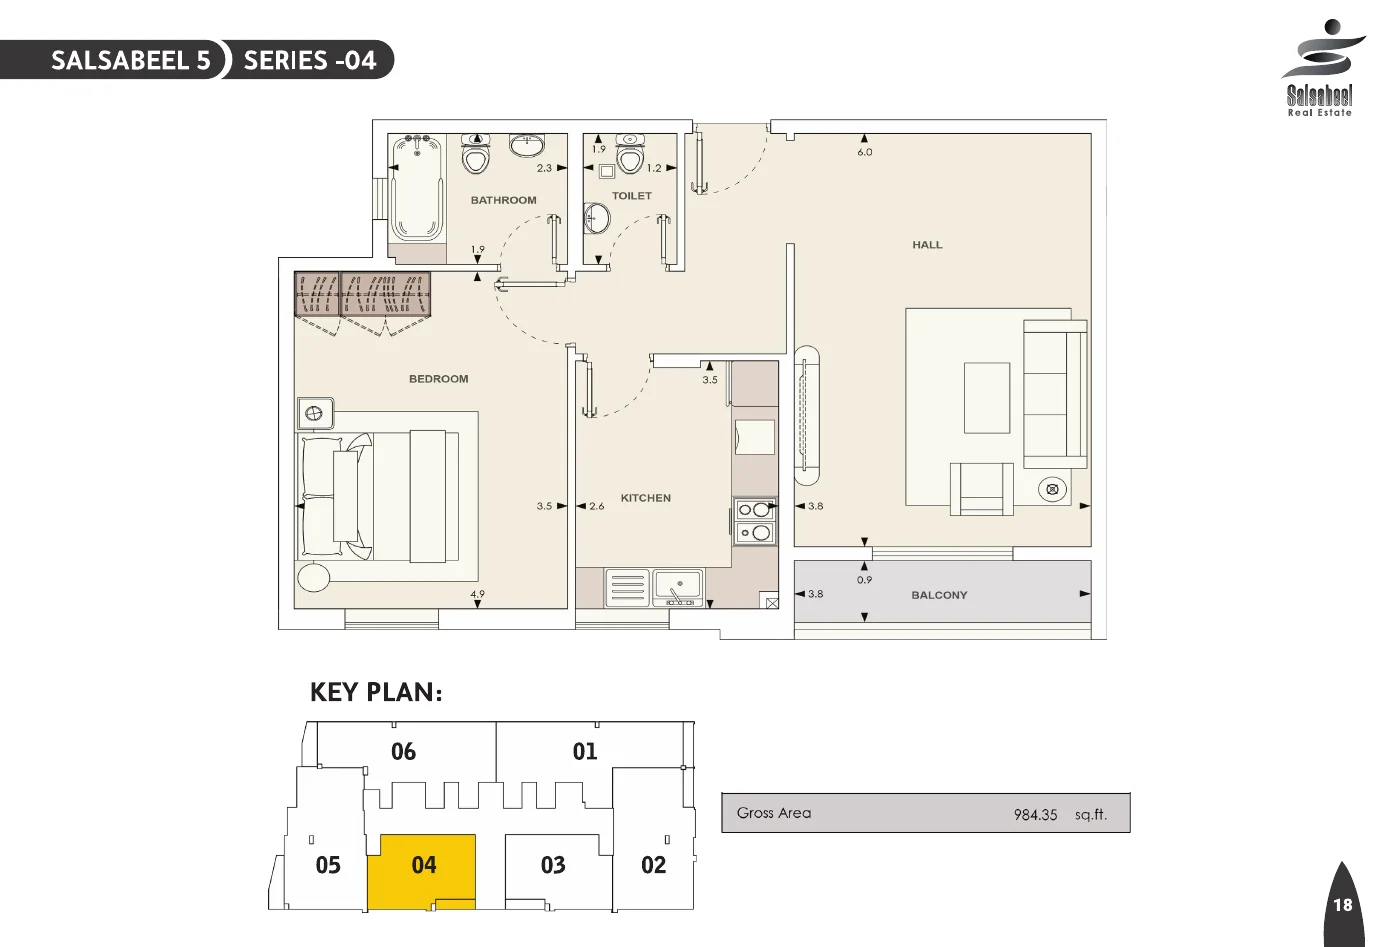 | Series 04 (p. 18) | Apartment | 984.35 sq ft≈ 91.4 m² |
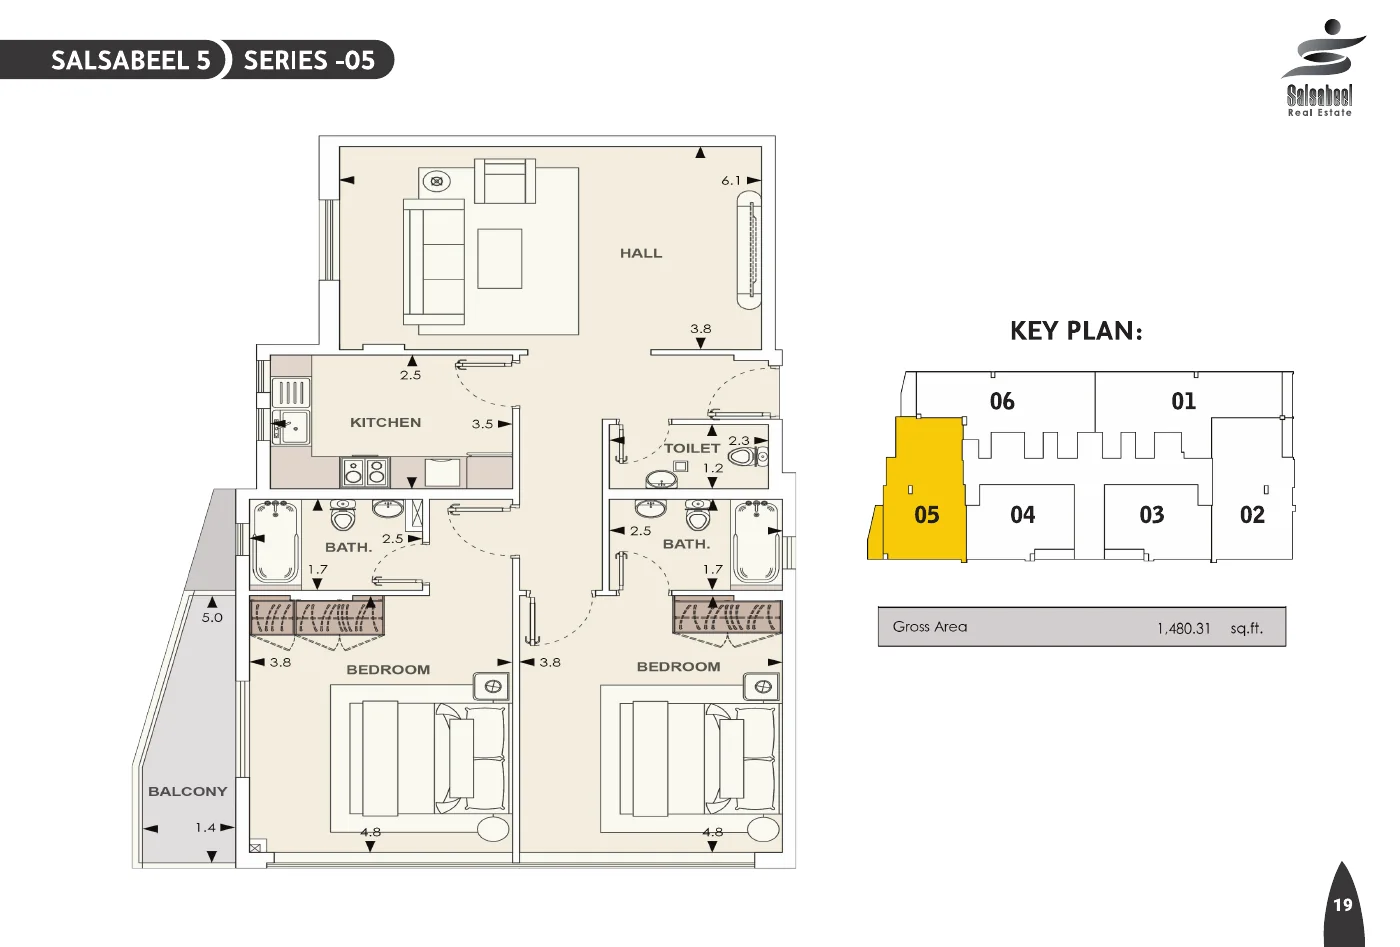 | Series 05 (p. 19) | Apartment | 1,480.31 sq ft≈ 137.5 m² |
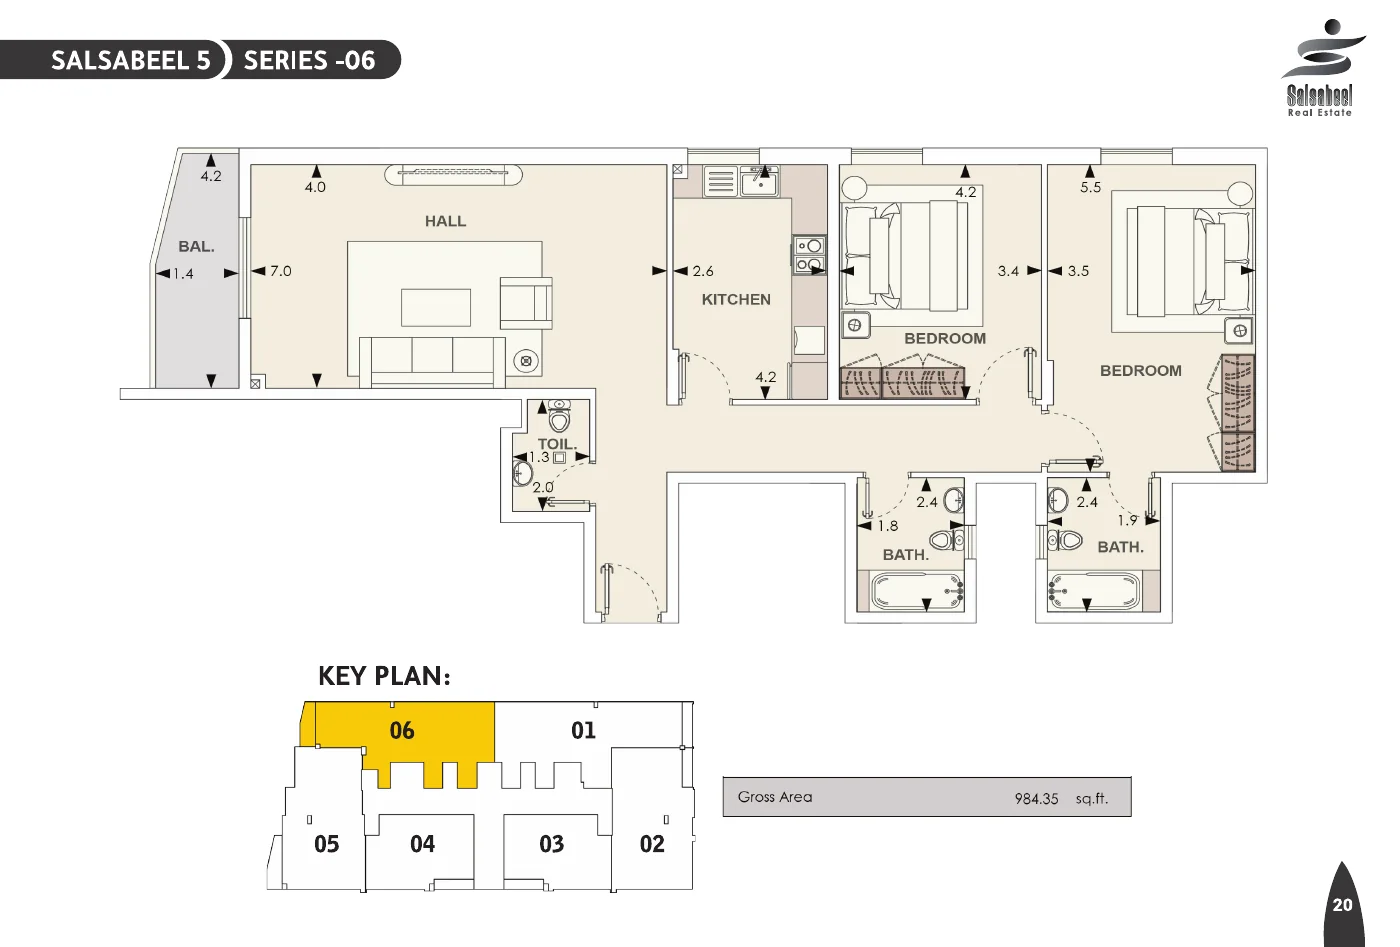 | Series 06 (p. 20) | Apartment | 984.35 sq ft≈ 91.4 m² |
Areas as printed on the developer brochure cards (gross). «—» means the card prints no area or it could not be read clearly. Values marked ≈ are conversions. For illustration only; ask the sales team for the plan of the unit you are interested in.
Ask about our upcoming projects
This project is fully delivered. Message us on WhatsApp to ask about Salsabeel projects selling now or coming next.
Other Salsabeel projects
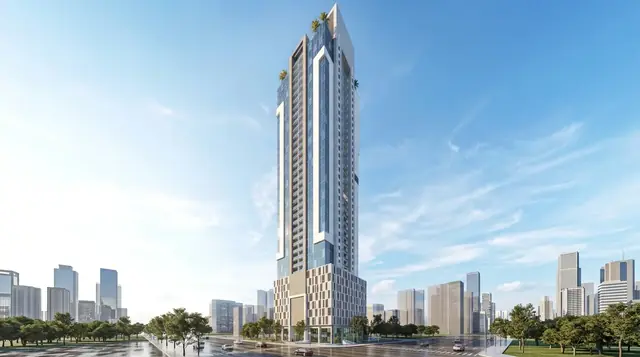
- Salsabeel Parks (Handover December 2026)
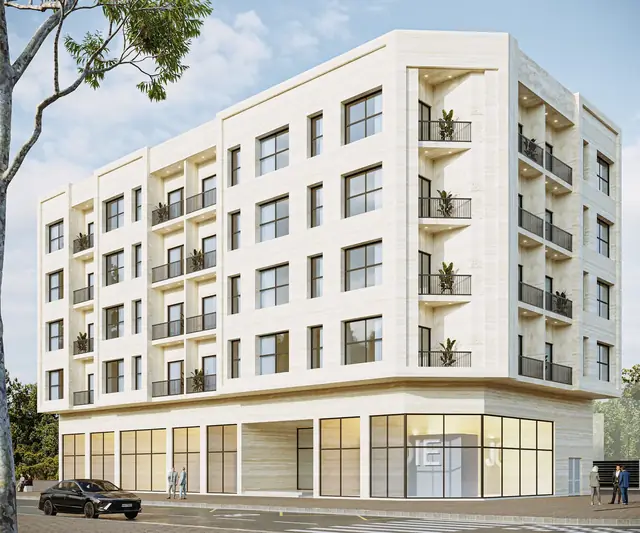
- Reem Al Salsabeel (Delivered 2025)
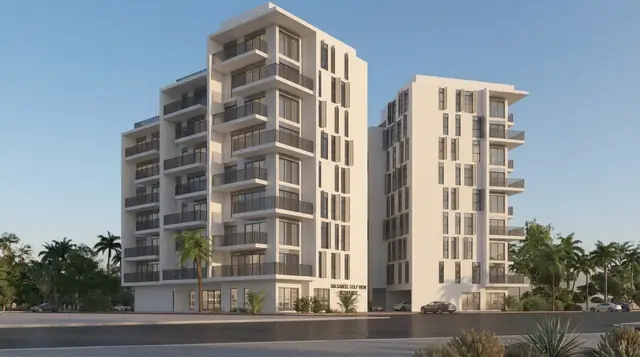
- Salsabeel Golf View (Delivered 2022)
Why buy from Salsabeel
Straight from the developer
Salsabeel Real Estate operates under Enjaz Real Estate Development, part of Lootah Group. You buy and pay with the developer.
Projects delivered in Ajman
Salsabeel Golf View (2022); Salsabeel 5 (2025); Reem Al Salsabeel (2025).
Payment plans with the developer
Up to 8 years at Salsabeel Golf View Residence and Azora Tower, without a bank.
Freehold for all nationalities
All three current projects are freehold, open to buyers of every nationality.
Ajman advertising permit AJRE2163Data updated: 21 Oct 2026